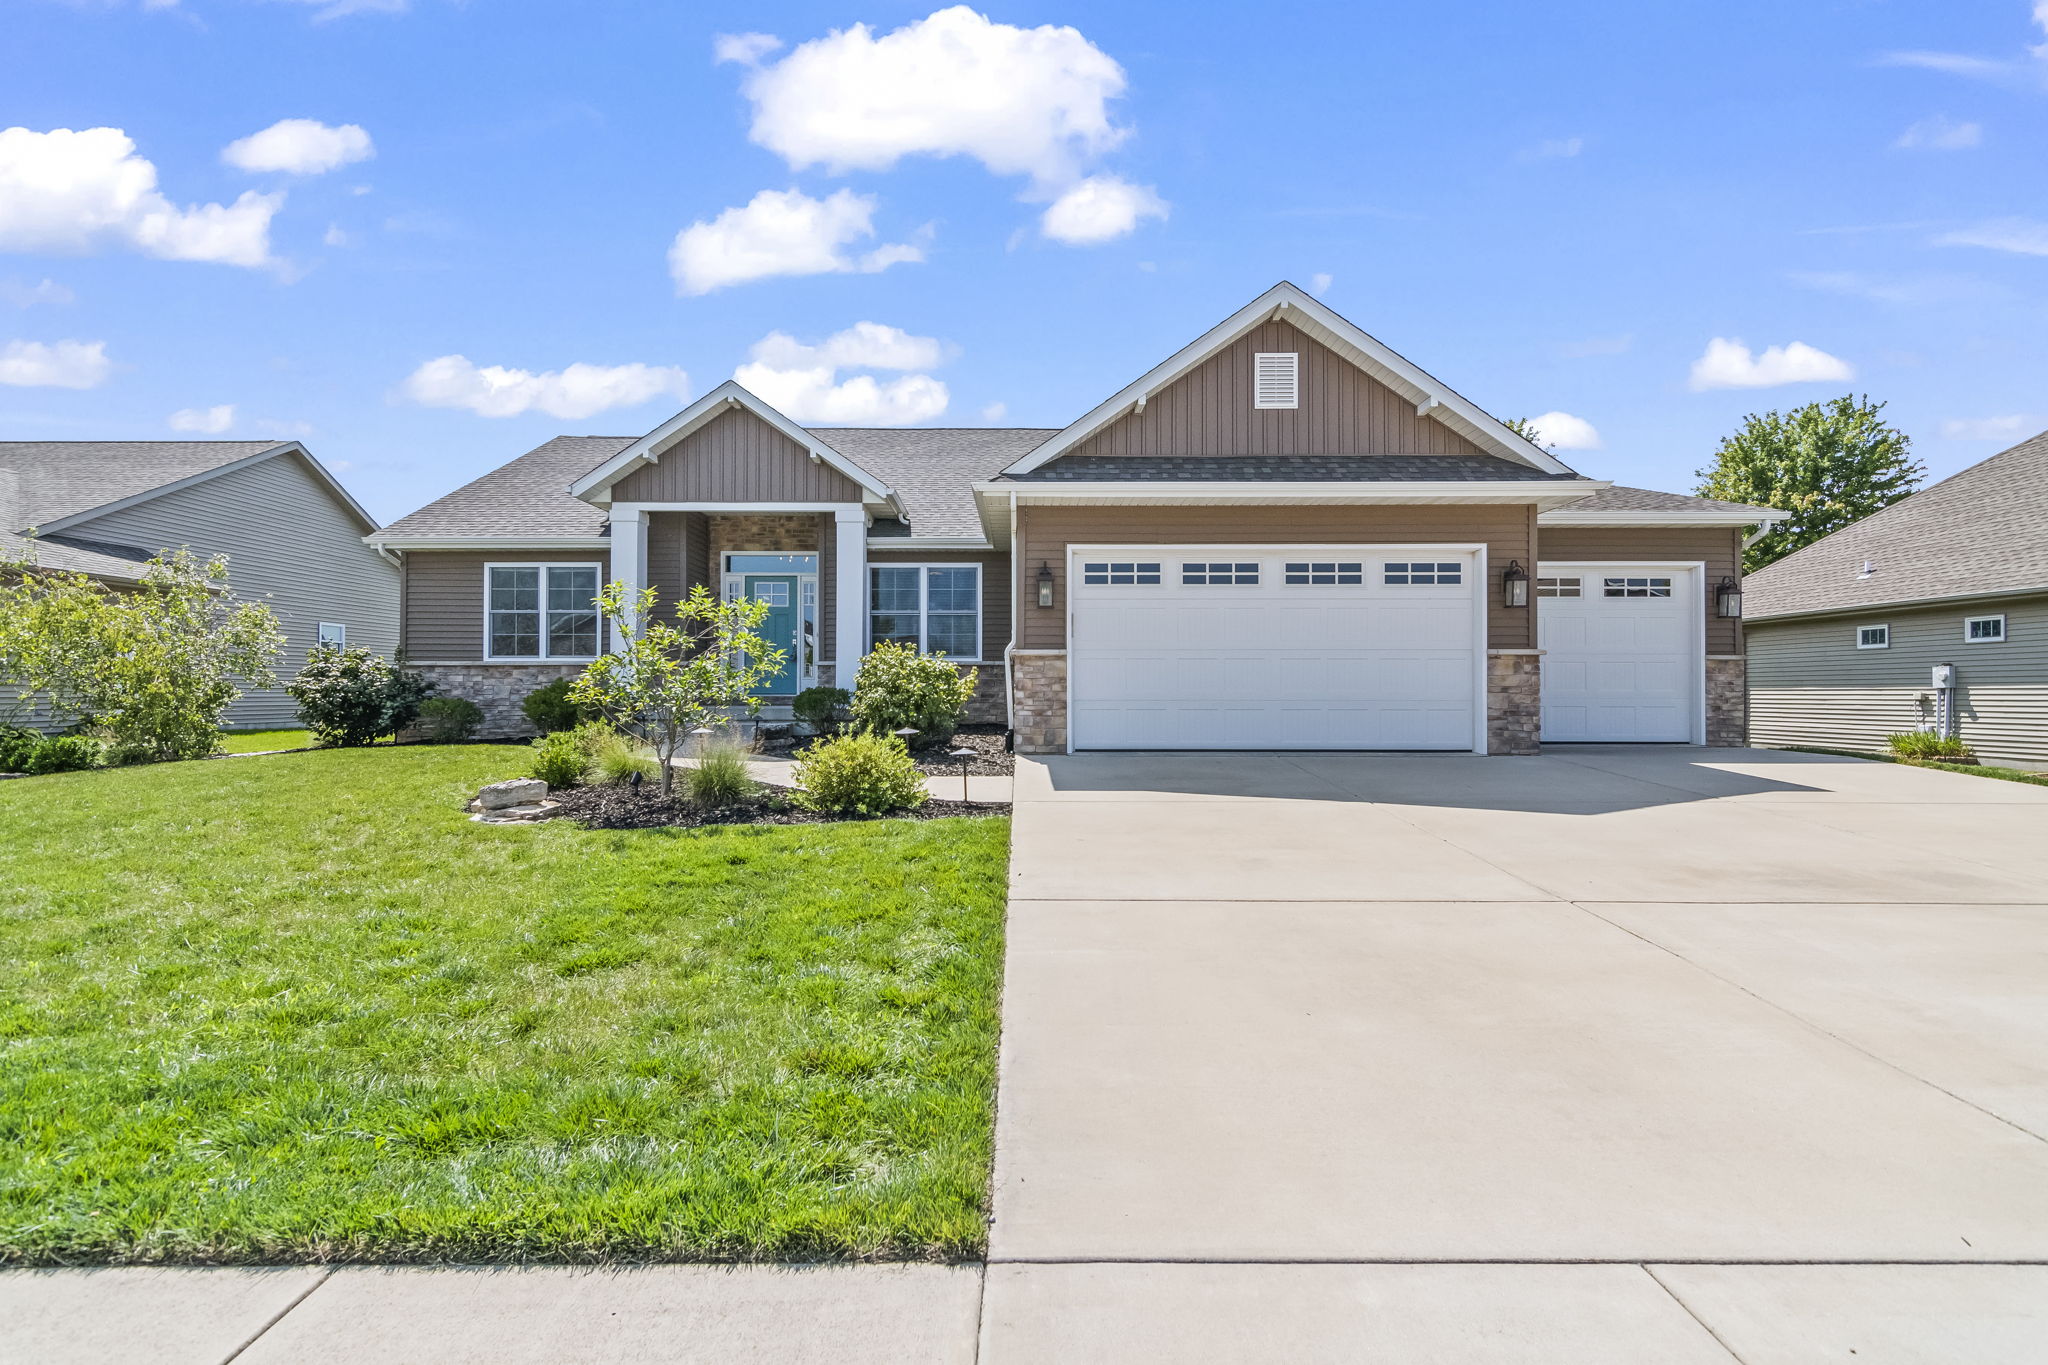
321 Huntington Rd
Chatham, IL 62629
- $439,900
- 4 Bedrooms
- 3 Bathrooms
- 2,371 Sq/ft
- Built in 2017
- MLS: CA1030558
Details
This Chatham ranch home features three bedrooms plus an office, with over 2,200 square feet on the main floor. The open-concept living, dining, and kitchen areas create a spacious feel. Upon entering from the front porch, you are greeted by a foyer with hardwood floors and an office with detailed molding and a closet.
The living room features a stone fireplace and flows seamlessly into the kitchen, which is equipped with granite counters, a farmhouse sink, a gas range/oven, a wall oven, and a pantry with a sliding barn door. Additional cabinetry in the dining area serves as a coffee bar or buffet.
The primary suite includes a tray ceiling, a large walk-in closet with built-in shelving and drawers, and an ensuite bath featuring a double vanity, linen storage, a tile shower, and a soaking tub. The split floor plan offers two additional spacious bedrooms with walk-in closets and a hall bath.
A three-car garage provides entry into a built-in drop zone and a separate laundry room with ample counter space. Wide steps lead to the full basement, which includes a full bath, two egress windows, a water-powered backup sump pump, and a high-efficiency water heater installed in 2022.
Outdoor amenities include a covered back porch, steps to a patio, a playset, and a fenced yard. In front, you will find well-designed landscaping with automatic lighting.
Sellers must close on or after September 16, 2024.