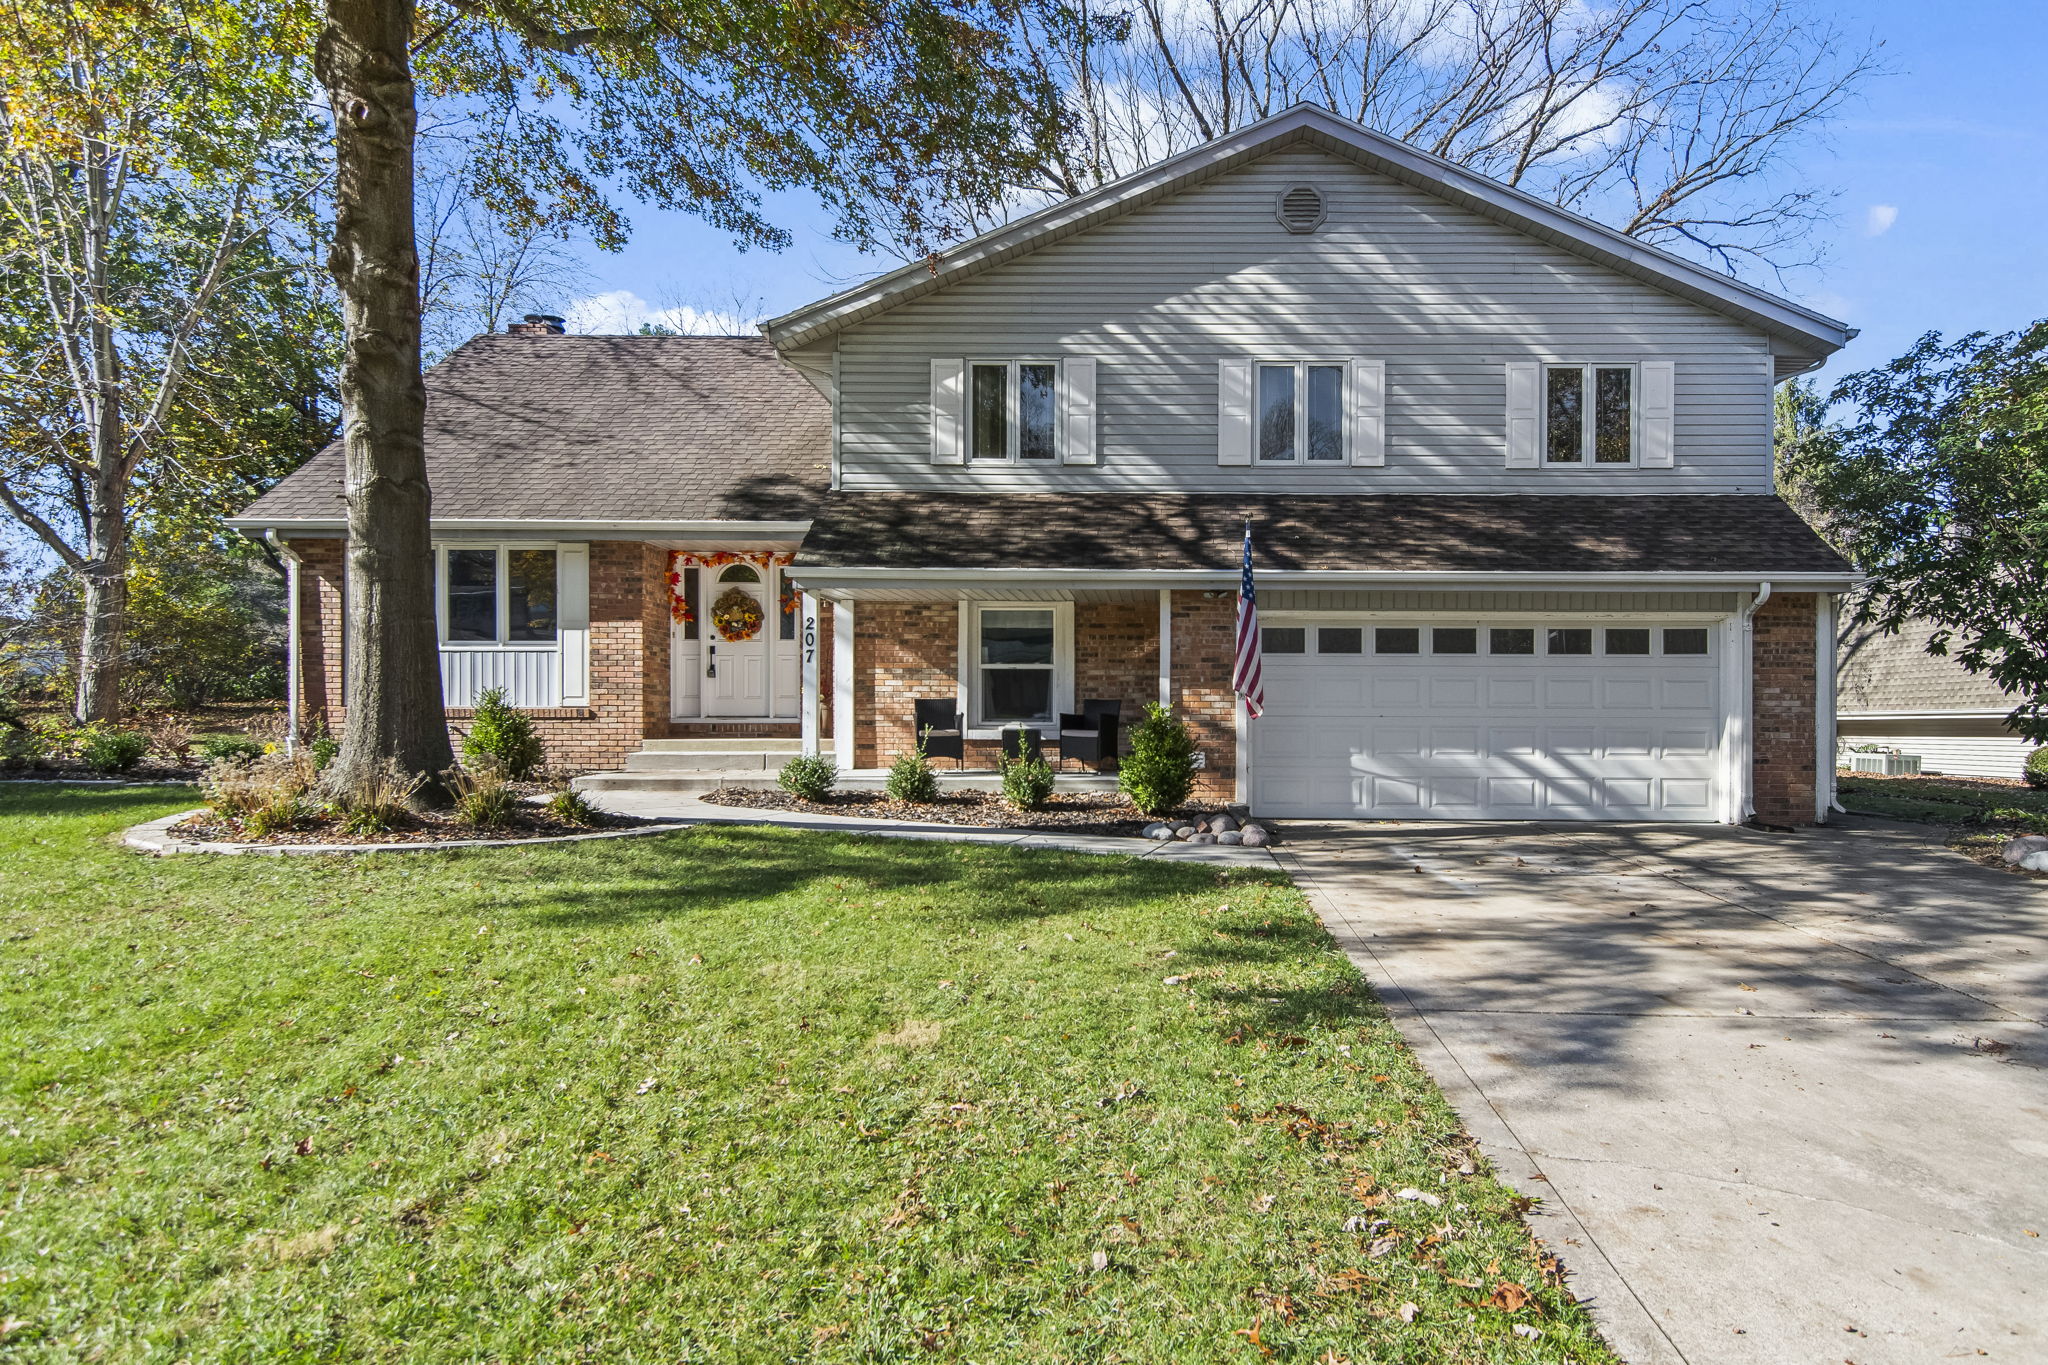
207 Twin Oaks Dr
Rochester, IL 62563
- $324,900
- 4 Bedrooms
- 3.5 Bathrooms
- 2,992 Sq/ft
- Built in 1972
Details
This totally remodeled four bedroom multilevel home in Rochester features tons of space and sits close to Rochester park, Rochester elementary schools, and the bike trail. The foyer offers both closet and locker storage and leads to the living room with a brick hearth fireplace and window overlooking the backyard. French doors open to a formal dining space (could be used as an office). Down a few steps you will find an informal dining space and kitchen with white cabinets, stainless appliances, quartz counters, under cabinet lighting, a HUGE pantry accented with shiplap and, a coffee bar. In addition you will find a laundry room/mud room off the two-car garage with coat hooks and a large closet, plus a half bath. Upstairs, the primary suite provides a large walk-in closet and attached bath with a double vanity, ship lap accent wall, tub with tile surround, and a tiled shower. Two additional bedrooms on this floor share a hall bath with a double vanity and tiled tub shower. Up a few stairs you will find an additional large bedroom (used as a playroom). The lower level extends the living space further with a rec room/family room, bar area, a full bath with a tiled shower, and storage. Off the kitchen there is a large covered patio, partially fenced yard, and shed.