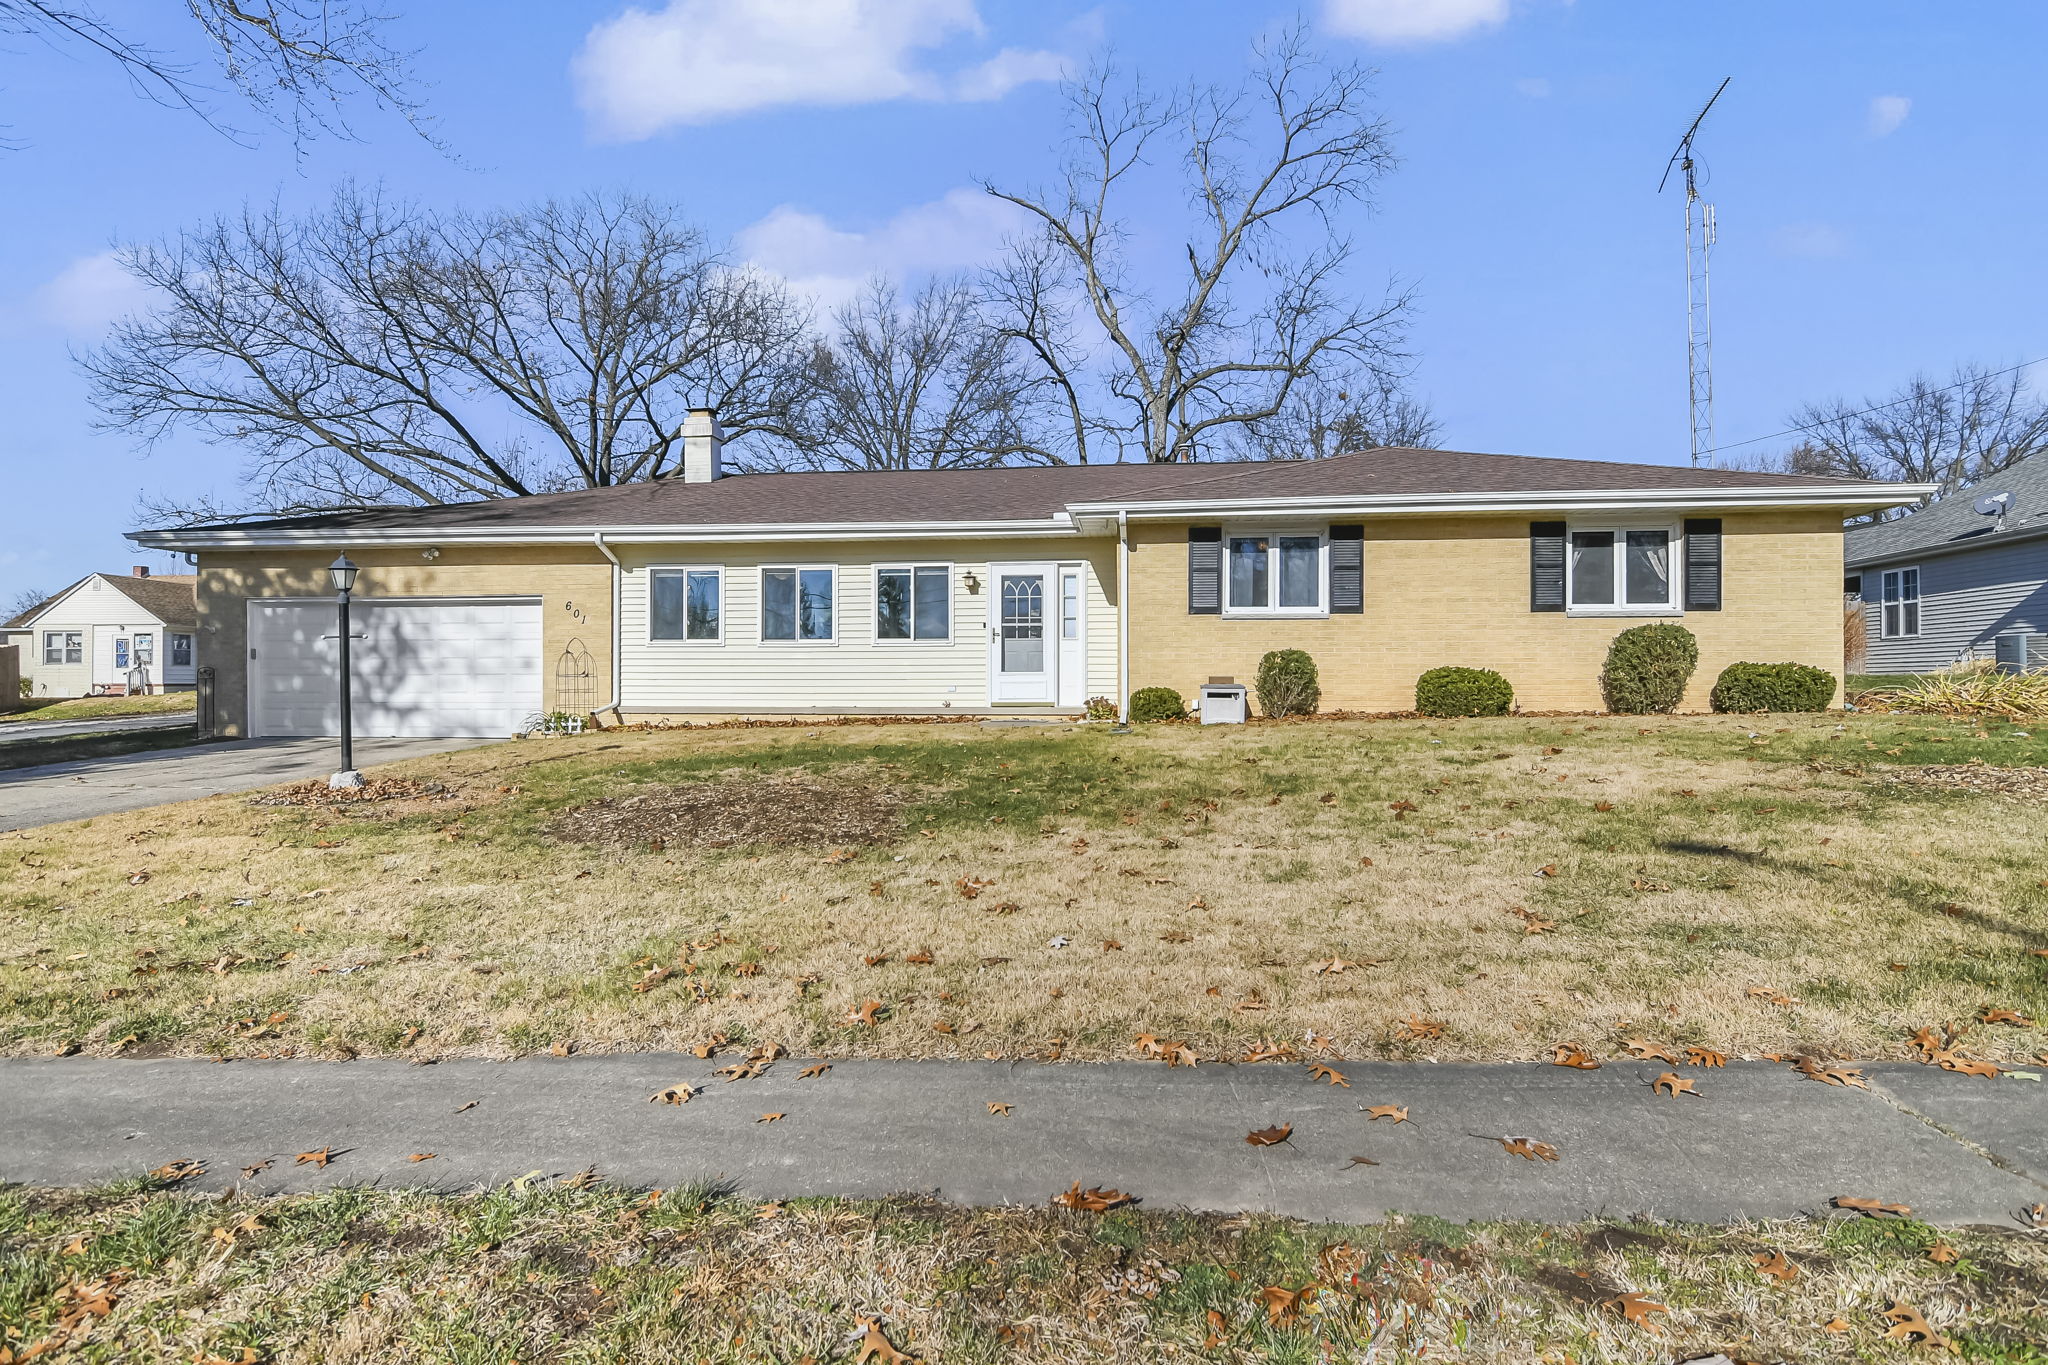
601 E Menard St
Riverton, IL 62561
- $199,900
- 4 Bedrooms
- 3 Bathrooms
- 2,144 Sq/ft
- Built in 1969
- MLS: CA1026246
Details
This four-bedroom, traditional ranch home is located in Riverton. The covered porch has been converted into an enclosed sunroom/porch with ceiling fans and tile floors - offering easy, weatherproof access from the attached, extra-deep garage into the home. The living room features hardwood floors, a gas fireplace, crown molding, and neutral paint. It flows into a formal dining area. The kitchen provides a nice amount of cabinet and counter space, white appliances and a breakfast bar overlooking the backyard. There are four main-floor bedrooms - three offering hardwood floors and generous closets. The fourth bedroom is carpeted with built-in storage and has backyard access through the sliding door. The first main floor full bath provides a large space with a tub/shower; the second full bath has a shower insert. In the basement, there is a large unfinished area used as a rec room/family room, a laundry area, a full bath with a shower, a second kitchen area, storage, and a bonus room/office with a closet that could be used as a fifth bedroom (no egress window). In the backyard, you will find garden beds and a patio. This home has been well maintained.